

ERAS
A renovation shaped by the past, designed for the present, and rebuilt for the future.
The Eras Project was never about erasing what was already there. Existing hardwood, substantial woodwork and traditional architectural details became the foundation for a home that intentionally blends old and new. But what began as a largely cosmetic renovation quickly became something much bigger. We discovered the existing foundation was pulling away from the home, requiring structural engineering, new drawings and significant rebuilding before the design could move forward.
The problem-solving continued into the kitchen, where an existing steel beam sat directly above the new range location. Instead of hiding it inside an awkward bulkhead, we incorporated it into a custom range hood, turning a structural limitation into one of the kitchen’s defining details. Extensive ductwork was also rerouted behind the scenes. You don’t see any of that work now, and that’s exactly the point. Good design often looks effortless because of everything happening underneath it.


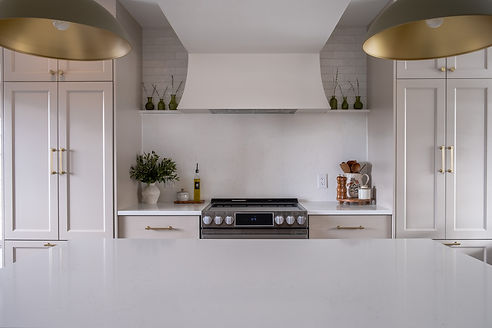
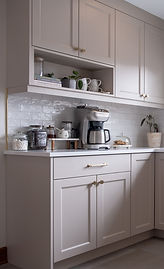
The kitchen became the heart of the project: warm, layered and highly functional. Soft cabinetry, light stone and brass are grounded by a contrasting wood island that connects the new kitchen to the original woodwork throughout the home. Rather than making one enormous kitchen do everything, we created a connected back kitchen, almost like an open-concept scullery.
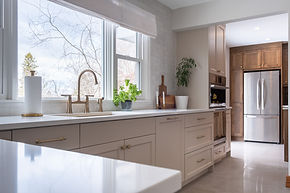


With a second refrigerator, additional storage and prep space, it handles the hardworking parts of everyday life while remaining visually connected to the main kitchen.
Warm wood cabinetry and V-groove panelling give it its own identity while still allowing the two spaces to speak to one another. The luxury here isn’t simply square footage. It’s how the space functions.


Old meets new. That same philosophy carries throughout the home. Original features like the fireplace and wood mantel were kept and layered with new furnishings, lighting and art. Custom dining millwork and a built-in banquette add function, while the powder room brings a completely different personality through deep green millwork, patterned wallpaper and warm brass.


Nothing is designed to belong to one specific era, and that’s exactly what makes it work.
The Eras Project is a reminder that the best renovations don’t erase what came before. They understand it, strengthen it and thoughtfully add another era to the story.


